Meeting room plaques, phone booth graphics, and floor-wide wayfinding printed to hold up under daily tenant turnover and constant touch — on aluminum composite panel, built as one consistent system.
Request a Quote →In the signage that has to read as one consistent system across a floor a stranger is navigating for the first time. Meeting room and phone booth nameplates, reception and lobby brand walls, floor-wide wayfinding, community boards, and tenant suite nameplates all take a direct UV print on aluminum composite or acrylic panel, finished with the same scratch-resistant coating used across every Polyprint application. Coworking signage carries a harder consistency requirement than a typical single-tenant office, because most people reading it — day-pass members, visiting clients, new tenants — have never seen the floor plan before and are relying entirely on the signage to find their way.
Meeting room and phone booth nameplates are the signage members interact with most — checking a room name against a booking app, finding a free booth between calls, confirming they're in the right space before a client arrives. Community boards and reception brand walls do the first-impression work at the entrance, while directional and wayfinding signage keeps first-time visitors moving through open work areas, private suites, and amenity spaces without needing to ask staff for directions every time.
Coworking floors increasingly mix zones — open desks, team pods, quiet focus rooms, and private suites leased to individual companies — inside the same footprint, which means the wayfinding system has to work harder than a single open-plan office layout ever did. A single visual style and consistent naming convention across every sign type is what turns a maze of similar-looking hallways into something a stranger can navigate on the first visit, the same logic covered in our signage and wayfinding guide. Law firms and professional offices sharing a floor with coworking tenants face a related but calmer version of the same problem — see our law firms and professional offices guide for how that plays out in a lower-turnover setting.
Floor plans have also gotten more segmented than the open-desk layouts coworking started with. A single floor now commonly mixes individual desks, team collaboration zones, and quieter pods reserved for focus work or calls, and each zone type tends to need its own nameplate and directional convention so members can tell at a glance which area they're walking into. Add in the rise of niche coworking spaces built around a specific profession or industry, and the signage system often has to carry more zone types and more distinct naming than a standard single-tenant office ever would — which is exactly why a locked, documented brand file matters more here than in most other verticals we work with.
Talk Through Your Coworking Signage →
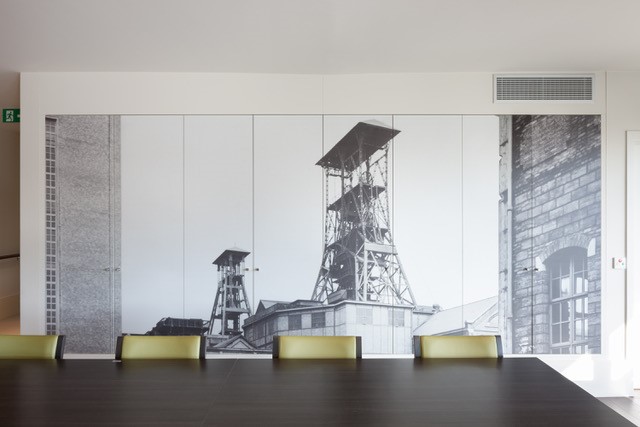
Coworking has moved well past open-plan desks with a shared coffee machine. Current floor plans mix zoned areas — individual desks, team collaboration zones, and quieter private pods for focus work — inside the same building, and niche, industry-specific coworking spaces aimed at a particular profession or sector are becoming more common alongside the larger flexible-workspace brands. That variety is good for members but harder on wayfinding: a floor with more distinct zone types needs a signage system that's more consistent, not less, or the added variety turns into added confusion for anyone visiting for the first time.
Operators are also under more pressure than before to make a shared space feel like it reflects each tenant's own brand — custom layouts, access permissions, and visible branding have become a standard expectation for companies leasing a suite within a larger coworking floor, not a premium add-on. That pushes signage in two directions at once: a consistent base wayfinding system across the whole building, and tenant-specific branding within the suites leased to individual companies. Getting the split right up front, in the brand file rather than after signage is already ordered, avoids a floor that reads as visually disjointed.
Our own UV coating is tested to show no observable surface change after 3000 hours of accelerated UV weathering and a 6H pencil hardness rating for scratch resistance — both relevant to signage that gets touched, leaned on, and wiped down constantly in a high-traffic shared space, even though it never sees outdoor weather.
Fixed plaques for rooms that get renamed constantly. Meeting rooms and pods get renumbered, rethemed, or renamed with member feedback more often than most operators plan for at the design stage. Printing the brand frame permanently and the room name on a swappable insert avoids reprinting the whole plaque every time a name changes.
Mismatched signage between phases of a buildout. Coworking floors are frequently built out in phases as occupancy grows, and signage ordered a year apart without a saved color file can come back visibly different — a slightly different white point or finish that's obvious once two plaques sit side by side. A file-on-record process locked at the first order prevents that drift.
No clear split between operator and tenant branding. On floors with company-branded suites inside a shared building, unclear ownership of which signage follows which brand file leads to rework after installation. Settling that split before ordering — building wayfinding under the operator's file, suite interiors under the tenant's — keeps both brands intact.
Send us your floor plan and naming system and we'll flag which signage should be fixed and which needs a swappable insert before anything goes to press.
Coworking signage is finished under the same lab-tested performance benchmark used across every application.
EN ISO 16474-3 Atlas UV Test — relevant to signage near glass partitions and windows with heavy daylight.
EN 15184 pencil hardness test — relevant to plaques and panels touched constantly in a shared space.
EN 438-2 ball impact testing — relevant to high-traffic corridor and reception signage.
DIN EN 14354 Taber Abraser — achieved classification 31 in tested conditions.
Meeting room and phone booth nameplates, reception and lobby brand walls, floor-wide wayfinding, community boards, and tenant suite nameplates — all built as one consistent visual system.
A coworking floor sees a constantly rotating mix of members, day-pass visitors, and guests who've never been there before, unlike a single-tenant office navigated daily by the same people. Inconsistent signage makes the space harder to navigate right when it's being tested by first-time visitors.
Yes — a fixed frame printed with the brand system permanently, paired with a swappable insert for the room name, means rebrands or renumbering only require reprinting inserts, not the entire plaque.
Often yes. Companies leasing a full floor or suite frequently want their own brand on interior signage while the operator's wayfinding governs shared areas. Both can be produced through the same color-matched process, against two different brand files.
Yes — the same file-on-record color-matching process used for any multi-site client keeps a new location's plaques and wayfinding matching an established location exactly. Request a quote here.
Send us your floor plan, room naming system, and brand file. We'll confirm the fixed-vs-insert split and pricing before anything goes to press.