When the alarm sounds, people follow what is on the wall. Here’s what OSHA actually requires for exit marking and emergency action plans, what an evacuation map should show, and how we UV print the maps and supporting signs that make a plan usable.
Request a Quote →In general industry, exit marking is covered by 29 CFR 1910.37: each exit gets a clearly visible “Exit” sign, doors and passages that could be mistaken for exits get a “Not an Exit” or room-use sign, direction signs are posted where the way out isn’t obvious, and exit signs must be illuminated or self-luminous. The plan that tells people which way to go is covered by 29 CFR 1910.38, which requires a written emergency action plan with procedures for evacuation, including the type of evacuation and exit route assignments. OSHA does not require a posted floor map by name, but its own evacuation guidance says most employers make maps from floor diagrams with arrows for route assignments and post them prominently. UV printing is a strong fit for those maps and for the custom signs around them. The illuminated exit sign itself is a different product, covered below.
Section 1910.37 is titled “Maintenance, safeguards, and operational features for exit routes,” and its lighting and marking rules, in paragraph (b), are short enough to list in full. An exit sign is only one part of what has to work together:
Two of those lines matter most for anyone ordering printed graphics. The first is the door rule, (b)(3): a map, poster or decorative graphic on an exit door can itself be the problem. The second is the “Not an Exit” rule, (b)(5), which is a custom-sign job: every storage room, mechanical room and unmarked stairway that looks like a way out needs a label that says what it really is.
Quote an Evacuation Sign Set →
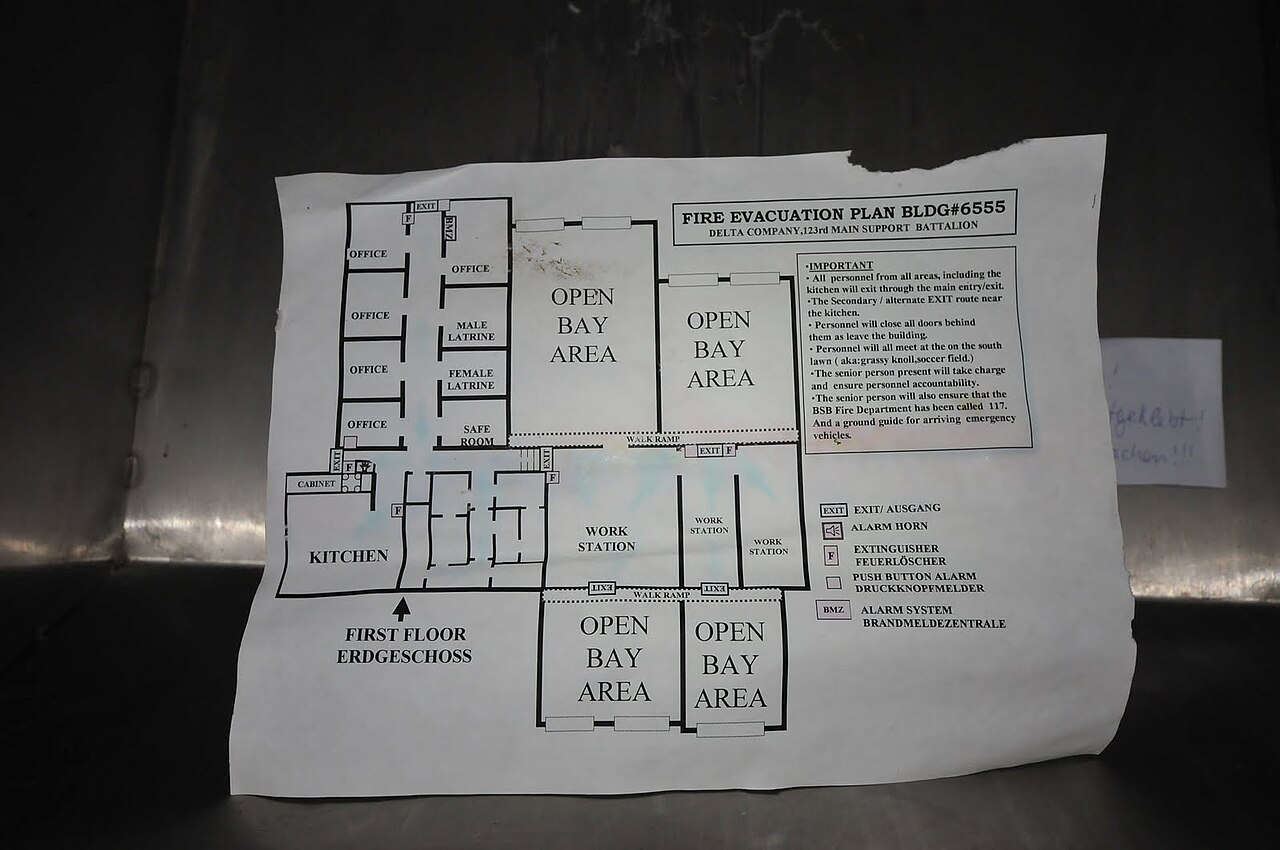
A fire evacuation plan with floor layout, exits, extinguisher and alarm locations, a legend and written instructions, shown as a torn paper printout taped to a wall. Paper like this is what a durable printed map replaces. Not a Polyprint project. Photo: Fernost, Wikimedia Commons, public domain.
A map is only useful if it matches a plan. Section 1910.38 sets the minimum content of an emergency action plan, and this is where “exit route assignments” come from.
The plan must be in writing, kept in the workplace and available to employees for review. An employer with ten or fewer employees may communicate the plan orally. At a minimum the plan must include:
Three other lines in 1910.38 shape how maps get produced. The employer must designate and train employees to assist in a safe and orderly evacuation, and must review the plan with each covered employee when the plan is developed or the employee is first assigned, when the employee’s responsibilities under the plan change, and when the plan itself changes. That last trigger is the one that matters to print: if a route, exit or assembly point changes, the plan has changed, and the map that employees see on the wall is part of how they learn it.
OSHA’s evacuation eTool describes how this usually works in practice. Most employers make maps from floor diagrams with arrows that show the exit route assignments, and the maps should include the locations of exits, assembly points and emergency equipment such as fire extinguishers, first aid kits and spill kits. It adds that exit routes should be clearly marked and well lit, wide enough for the people using them, unobstructed at all times, and unlikely to expose people to additional hazards. When drawings of evacuation routes and exits are prepared, OSHA says to post them prominently for all employees to see.
OSHA’s eTool gives the content list; good layout practice makes it readable in a few seconds. Based on the OSHA guidance above plus common wayfinding practice, a posted map for each area normally includes:
Color use is up to you, but it should be consistent. Many sites use the safety-color convention from ANSI Z535, with white on green for safety equipment and white on red for fire equipment, which we cover in our guide to OSHA and ANSI safety signs. If your insurer or fire marshal prescribes a format for your jurisdiction, follow that and send it to us; we print the file you approve.
Paper maps get torn, faded, covered by other notices and left up for years after the layout changed. A printed rigid panel can’t fix an out-of-date plan, but it does remove several of the common reasons maps fail in practice:
We don’t claim a printed panel makes a plan compliant. Compliance comes from the plan, the training, the routes being clear and the exit marking meeting the standard. The printed map is how the plan reaches people.
Send your current floor plans, exit route assignments, assembly points, mounting locations and sizes. We’ll lay out each map, proof it on your substrate and quote the run.
Section 1910.37(b)(6) requires exit signs to be illuminated by a reliable light source and be distinctive in color, or to be self-luminous or electroluminescent at the stated luminance. That makes the sign a piece of safety equipment, and building and fire codes add their own requirements for how and where it is installed and tested. We don’t treat a printed “Exit” panel as a substitute for the unit your code official accepts. If you’re unsure what your building requires, ask your local fire marshal or building department before ordering.
OSHA is the federal workplace baseline. Cities, states, insurers and building owners often layer on requirements for evacuation diagram placement, size, content or wording, particularly in hotels, schools, apartment buildings and high-rises. Those requirements vary, and we don’t interpret them for you. Send us the rule, template or approved drawing and we’ll print to it.
Because 1910.37(b)(3) says exit route doors must be free of decorations or signs that obscure their visibility, plan map and sign placement with that in mind. Mount maps on the wall beside the door, at a height and position where someone can stop and read without blocking the route. Section 1910.37(a)(3) also says no materials or equipment may be placed, permanently or temporarily, within the exit route, so confirm with your fire marshal that frames and projecting signs leave the corridor width clear.
Z535.2, which OSHA’s construction rule incorporates for safety signs, suggests photoluminescent or retroreflective materials or emergency lighting where lighting can fail. If your site wants glow-in-the-dark wayfinding, tell us early so we can discuss which materials suit the application and what testing or listing your authority having jurisdiction expects.
Permanent room identification signs fall under the ADA Standards, with their own tactile and Braille requirements. A posted evacuation map does not replace them. See our guide to ADA signage compliance.
Not by name. 29 CFR 1910.38 requires a written emergency action plan that includes procedures for emergency evacuation, including the type of evacuation and exit route assignments. OSHA’s evacuation eTool says most employers create maps from floor diagrams with arrows that designate exit route assignments, and that drawings of evacuation routes and exits should be posted prominently for all employees to see. Many employers, insurers and local fire officials expect a posted map, so check your local requirements.
Under 29 CFR 1910.37(b), each exit must be clearly visible and marked by a sign reading “Exit.” Where the direction of travel to the exit is not immediately apparent, signs must be posted along the exit access indicating the direction to the nearest exit, and the line of sight to an exit sign must be clearly visible at all times. A doorway or passage that could be mistaken for an exit must be marked “Not an Exit” or a similar designation, or identified by a sign showing its actual use, such as “Closet.” Each exit sign must be illuminated to at least five foot-candles (54 lux) by a reliable light source and be distinctive in color, though self-luminous or electroluminescent signs with a luminance of at least 0.06 foot-lamberts are permitted. The word “Exit” must be at least six inches high, with principal strokes at least three-quarters of an inch wide.
Printing is not the limiting factor; the requirement is. An exit sign must be illuminated or self-luminous (or electroluminescent), and illuminated exit signs are normally bought as complete fixtures that also have to satisfy building and fire codes. For the illuminated or self-luminous exit marking itself, buy the product your code official accepts. UV printing is the right tool for the other pieces of the system: evacuation maps, “Not an Exit” and room-use signs, assembly-point signs, equipment location signs and custom wayfinding that supports the plan.
Be careful. 29 CFR 1910.37(b) says each exit route door must be free of decorations or signs that obscure the visibility of the exit route door. Keep maps, posters and decorative graphics off the exit door itself and mount them on the adjacent wall, where people can read them without obscuring the door.
OSHA doesn’t set a replacement interval for maps, but 1910.38(f) requires the employer to review the emergency action plan with each affected employee when the plan is changed. If a route assignment, exit or assembly point changes, the posted map no longer matches the plan and should be corrected. Printing in short runs makes it practical to replace one floor’s map without reordering the whole building.
Evacuation maps are a different thing from the permanent room identification signs that the ADA Standards cover. Tactile and Braille requirements apply to specific sign types, and the rules for those are covered separately. If you need both, keep them as separate items and see our guide to ADA signage compliance.
Sources: 29 CFR 1910.37(a)-(b), Maintenance, safeguards, and operational features for exit routes (OSHA, eCFR); 29 CFR 1910.38, Emergency action plans (OSHA, eCFR); OSHA Evacuation Plans and Procedures eTool, Emergency Action Plan: Evacuation Elements (osha.gov); 29 CFR 1910.145 and ANSI Z535.2-2011 as discussed in our safety sign guide. This page is general information, not legal or fire-code advice. Confirm the requirements for your building with OSHA, your local fire marshal or building department and your insurer.
Send the floor plans, route assignments, mounting locations and sizes. We’ll proof each map on your substrate and quote the full set, including the supporting signs.